Inspired by the concept of “a hundred birds returning to their nests” and designed by the renowned CCD Hong Kong Cheng Chung Design, SHANGRI-LA NANSHAN, SHENZHEN masterfully blends the serene beauty of Eastern artistic conception with the essence of Western design. It creates a unique “Eastern Essence, Western Realm” style, seamlessly infusing Lingnan charm into modern aesthetics.
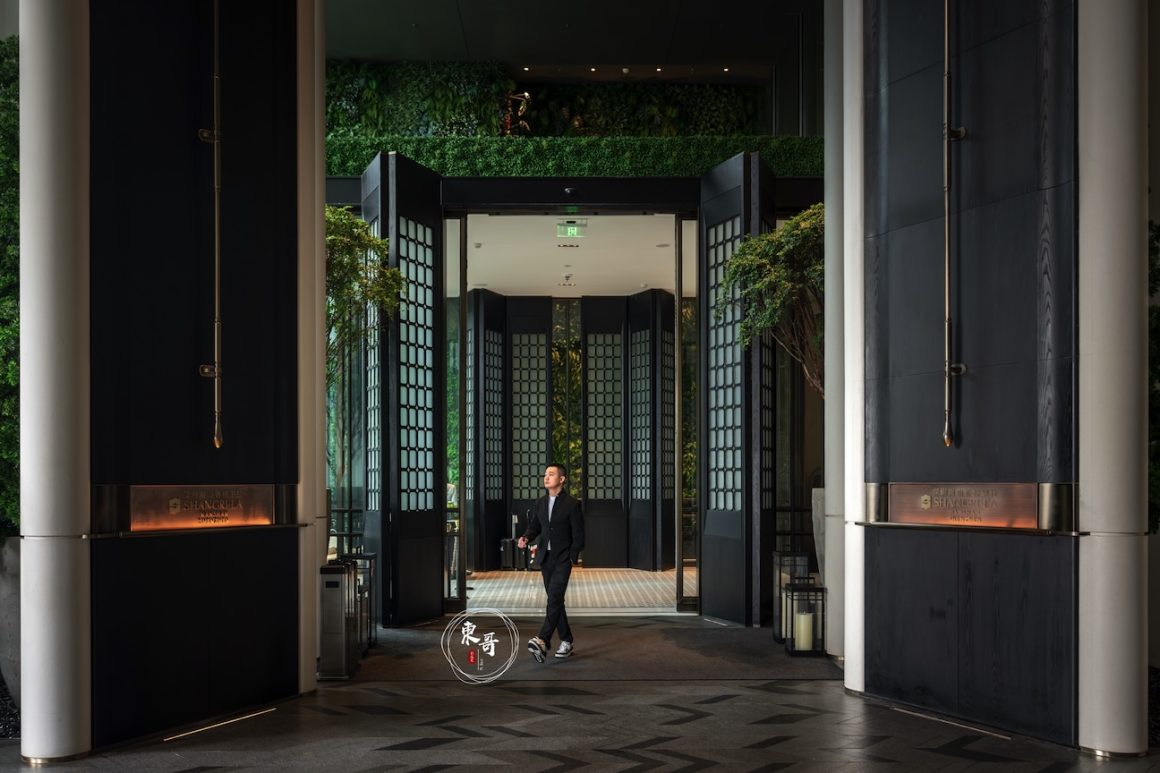
The strong Lingnan vibe is palpable from the hotel’s drop-off area. Passing through the exquisitely carved entrance doors, the surrounding walls are covered with vertical gardens and hanging greenery, creating a tranquil and cozy courtyard atmosphere that makes visitors feel as if they are in a traditional Lingnan courtyard.

An installation art piece at the main entrance—like a mysterious giant egg nestled at the hotel’s doorway—embodies a metaphor for cosmic harmony. It alludes to the legend that the protagonist hatched from a stone egg in Dapeng Bay, setting the stage for guests’ journeys.
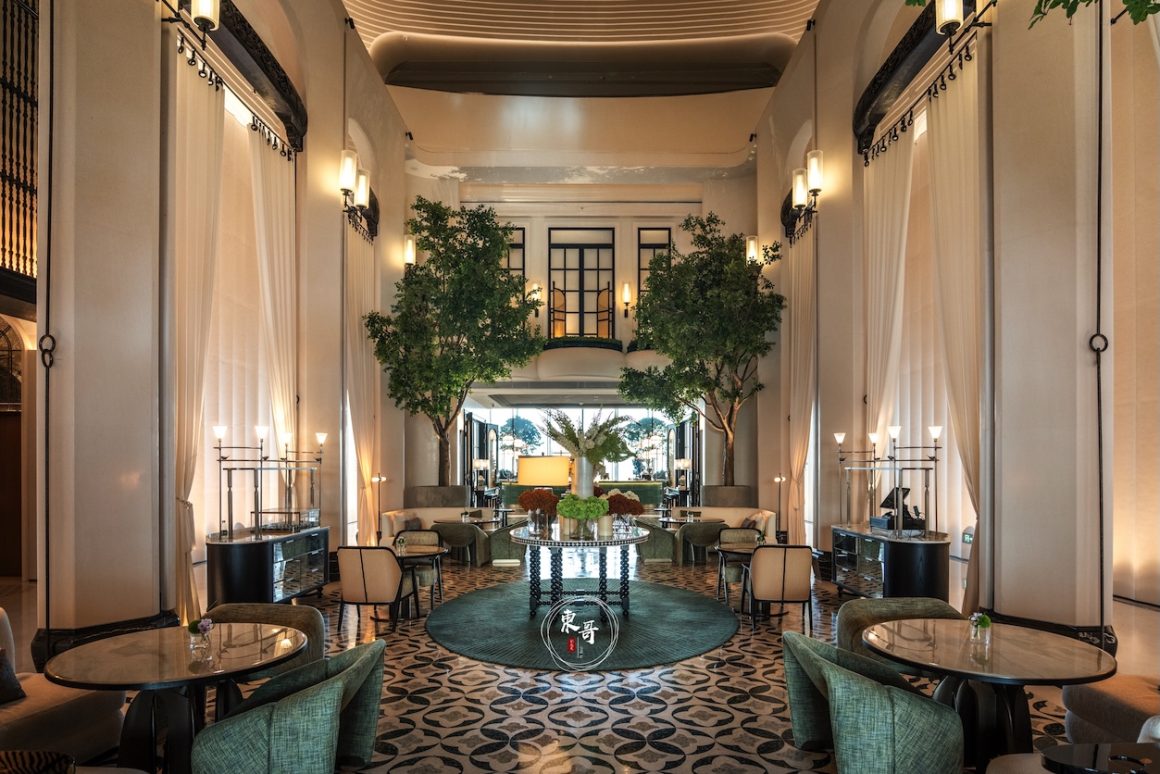
The lobby cleverly incorporates Chinese garden elements such as pavilions, bridges, courtyards, and attics, resulting in a well-proportioned space rich in layering. The entire area, surrounded by vertical greenery—including the ceiling hangings and the flower shop on the ground floor—fully embodies the ambiance of a natural garden.
The paintings in the elevator hall depict waves crashing against the coast of Pengcheng (Shenzhen’s nickname). As the rhythm shifts, white waves interweave, creating a gentle and serene mood. The art installations flanking the front desk reception are inspired by the bougainvillea, Shenzhen’s city flower, crafted in 3D relief to showcase a three-dimensional form.
Taking the elevator to the 3rd floor (where the banquet halls are located), the overall design draws inspiration from the vitality of nature, mirroring the natural ecosystem of mangroves. A hidden spiral staircase here is one of the hotel’s most popular photo spots, highly recommended for visitors.
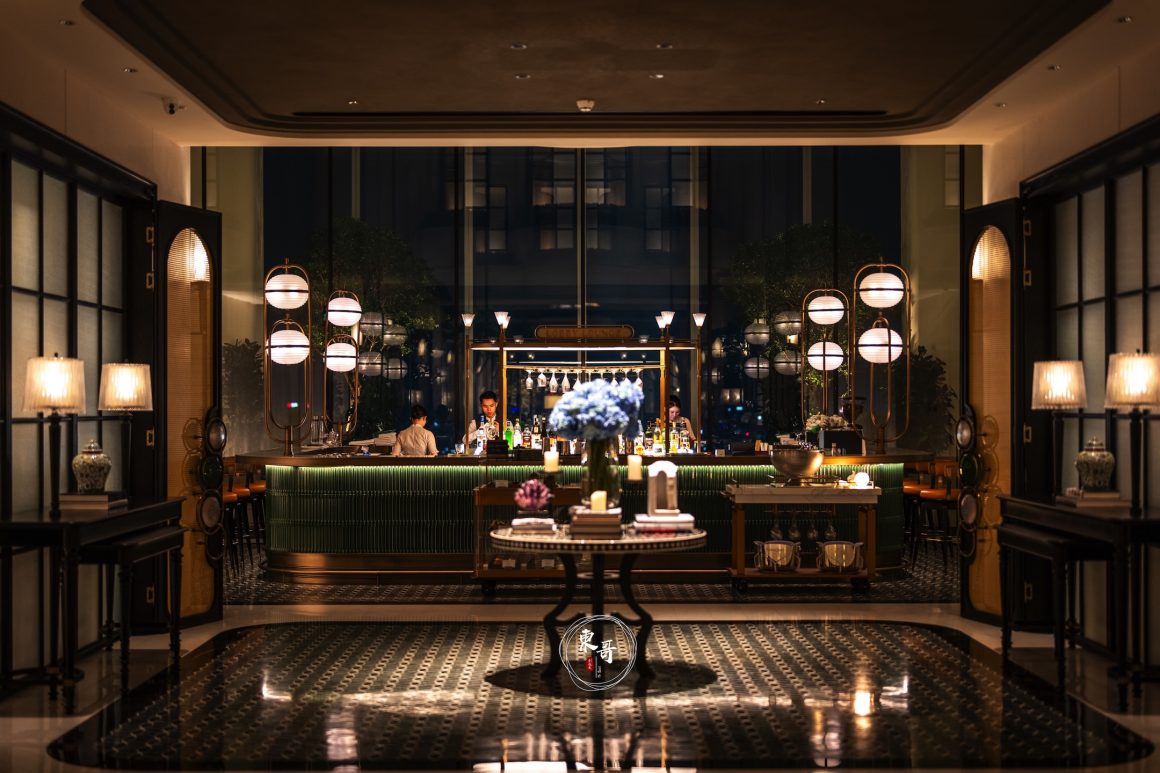
Curved designs are extensively used throughout the hotel. From the sky-inspired curves in the ground-floor lobby corridor and elevator areas to the 66th-floor lounge, these curves take inspiration from the bent roof structure of “Huo’er Wu” (traditional Lingnan houses with curved gables), vividly presenting the unique charm of Lingnan courtyard residences.

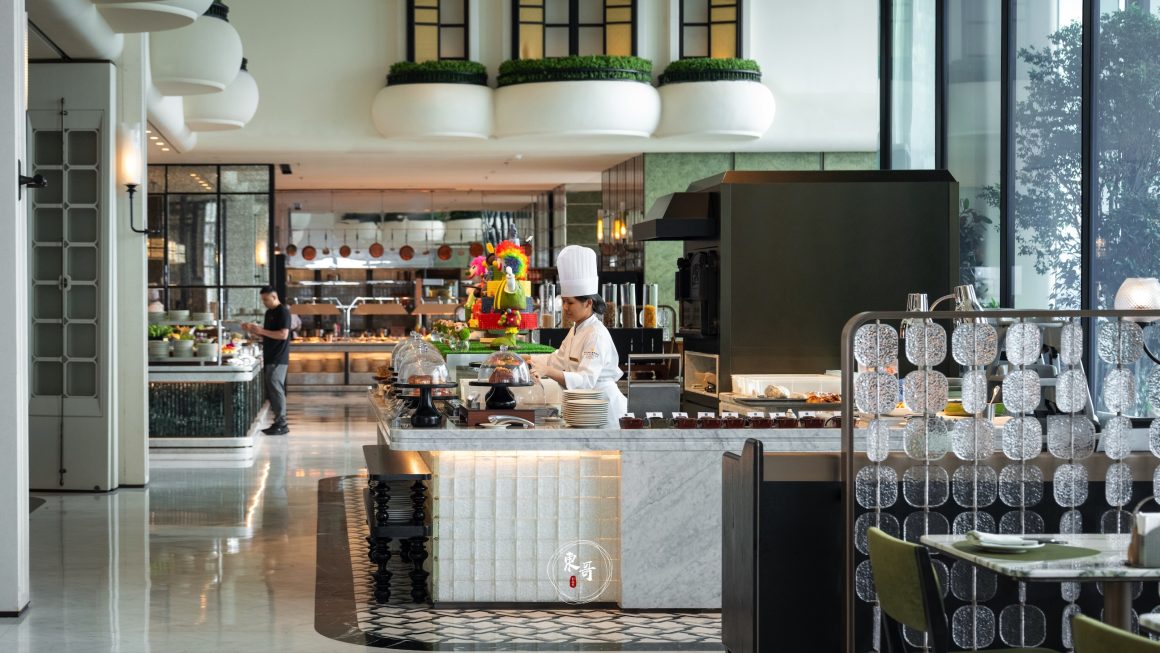
The hotel’s key social venues are situated on the 66th floor. Designed to be casual yet elegant, the space features a symmetrical layout with two gardens adorned with plants and greenery. Natural wind flows indoors through the overhead louvers, allowing guests to connect with nature even while inside the 66th-floor space.

The design of the atrium connecting bridge echoes the courtyard style of traditional Lingnan homes. The carvings on the surrounding pillars are made of solid wood, and the walls use low-relief craftsmanship, incorporating elements of plant leaf veins.